California homes primarily lose heat through thin wall insulation, unsealed attics, and drafty windows or doors. Conducting a comprehensive home heat loss winter California energy audit allows professionals to use thermal imaging to locate these invisible leaks and insulation gaps. These audits provide a clear roadmap for improving energy efficiency and maintaining indoor comfort throughout the colder season.
Even in the temperate California climate, winter nights often reveal the hidden vulnerabilities of your home's thermal envelope. You might notice a persistent draft in the hallway or a significant temperature difference between rooms; these issues are rarely accidental. When your heating system works overtime yet the house remains chilly, you are likely losing expensive conditioned air through gaps in your attic, walls, and flooring. Identifying these leaks is essential for both your comfort and your monthly utility budget. This article examines the science behind winter heat loss and explores the most common culprits, ranging from attic top plates to poorly sealed electrical outlets. You will also discover how a professional energy audit utilizes thermal imaging and pressure testing to pinpoint every deficiency without the need for invasive demolition.
The Science of Winter Heat Loss: Why California Homes Feel Chilly
In the Sacramento Valley, we do not face the sub-zero temperatures of the Midwest, yet our damp, 50 degree winter days often leave interiors feeling surprisingly brittle. This discomfort is rooted in a fundamental law of physics: heat always moves toward cold. When you set your thermostat to 70 degrees, your home becomes a pressurized vessel of energy constantly trying to escape into the cooler outside air. Even a modest 20 degree temperature differential creates a persistent pull that taxes your HVAC system.
Heat loss occurs primarily through two mechanisms: conduction and convection. Conduction is the transfer of thermal energy through solid objects. In many Folsom homes, heat vibrates through drywall, wood studs, and stucco until it dissipates outdoors. Convection, however, is often the more aggressive culprit. This involves the physical movement of warm air escaping through gaps, cracks, and bypasses. Because warm air is less dense, it rises to the highest points of your home, such as vaulted ceilings or recessed lighting.
This movement triggers the stack effect, a phenomenon where your house acts like a chimney. As warm air escapes through the attic, it creates a vacuum that pulls cold, damp air in through the lower levels and crawl spaces. This process is frequently accelerated by thermal bypass, where air finds unintended paths around or through insulation, rendering even thick fiberglass batts less effective. When investigating home heat loss winter California energy audit professionals look for these specific thermal signatures. By utilizing a Folsom home energy audit and an objective energy audit methodology, you can identify exactly how these physical laws are affecting your comfort and your utility bill.
The Usual Suspects: Four Main Areas Where Your Home Loses Heat
While every structure is unique, thermal data reveals a consistent pattern in where energy escapes. Understanding these percentages is critical for a home heat loss winter California energy audit, as it allows for the prioritization of improvements based on actual return on investment rather than guesswork.
The distribution of heat loss typically breaks down into four primary zones:
Area of the Home | Estimated Heat Loss Percentage |
|---|---|
Walls | 35% |
Attics | 25% |
Windows and Doors | 25% |
Crawl Spaces | 15% |
Walls are frequently the largest contributor to discomfort, particularly in the stucco-sided homes common throughout Northern California. Stucco is a porous, cement-based material that provides almost zero thermal resistance. Inside these wall cavities, older fiberglass insulation often settles over time, leaving several inches of empty space at the top of the wall where heat escapes freely. In some cases, homes built before modern energy codes lack wall insulation entirely, turning every square foot of your exterior surface into a thermal bridge that pulls heat away from your living space.
The attic serves as the primary exit point for the stack effect. Because heat rises, the attic becomes a pressurized zone that actively sucks warm air out of your rooms. This does not just happen through the roof deck; it happens through every bypass or hidden hole. Every recessed light fixture, electrical wire penetration, and ceiling crack acts as a micro-chimney. When we perform a Folsom home energy audit, we often find that a home with thick attic insulation is still losing significant heat because the air is moving right through the gaps in the ceiling drywall, bypassing the insulation entirely.
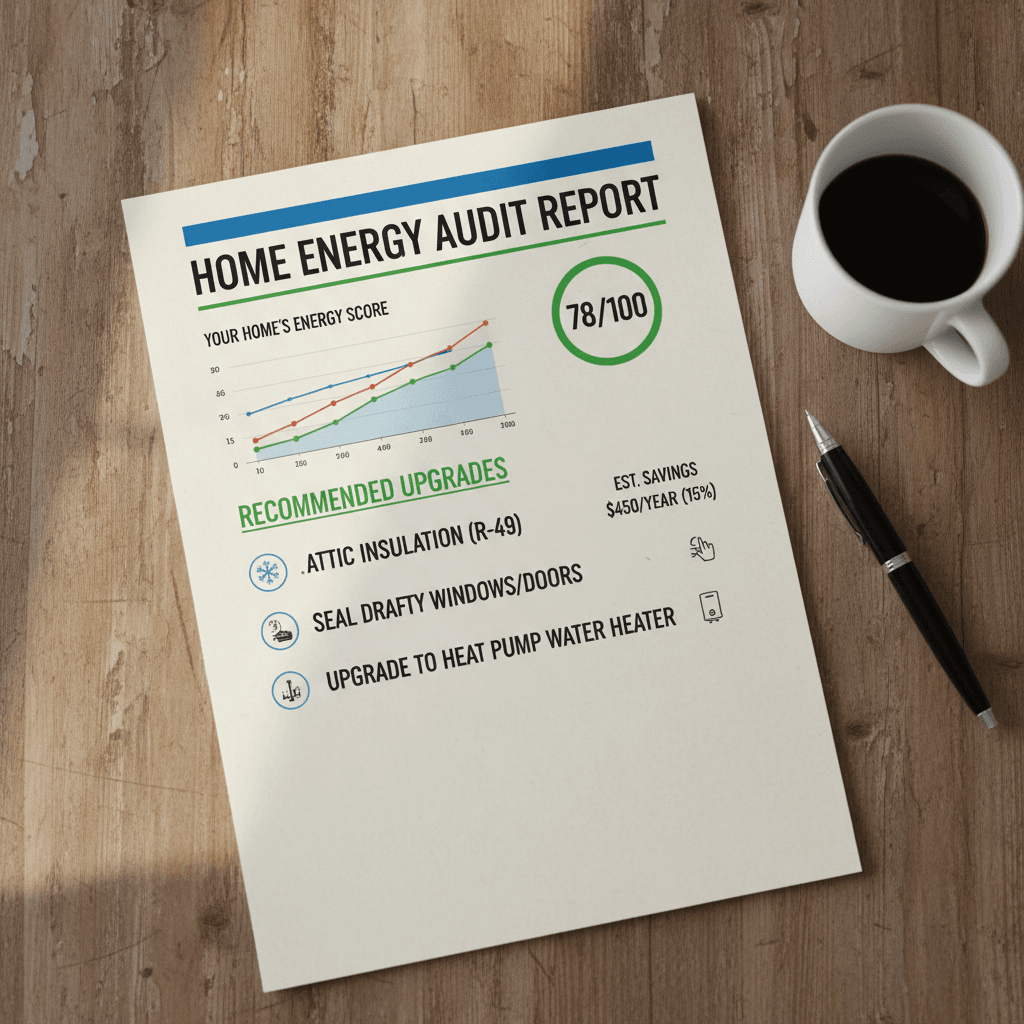
Windows and doors represent a significant portion of loss, yet they are often the first thing homeowners try to replace. While double-pane glass is important, it rarely solves the underlying pressure issues caused by the attic and walls. Finally, crawl spaces account for the remaining 15 percent of loss. In damp Folsom winters, an uninsulated crawl space allows cold, moist air to chill the floor joists from below, making the home feel much colder than the thermostat suggests. Reviewing a sample energy audit report illustrates how these specific percentages shift based on a home's age, guiding an objective energy audit methodology that focuses on the highest impact areas first.
Why Is One Room Colder Than Others in My House?
Many Folsom homeowners struggle with a single bedroom or office that refuses to stay warm, regardless of the thermostat setting. This imbalance often stems from the way ductwork is routed in Northern California homes. Most HVAC ducts run through unconditioned attic spaces where they are exposed to the cold. If those ducts have disconnected joints or are wrapped in thin, outdated insulation, the heat intended for a distant room dissipates into the attic long before it reaches the register.
Vaulted ceilings, which are prevalent in local Folsom subdivisions, introduce another layer of difficulty. These high peaks allow warm air to stack near the roofline, while the living zone below remains several degrees cooler. Additionally, localized insulation gaps are common. A single missing fiberglass batt or a section of settling blown in insulation creates a cold spot that makes one room feel drafty compared to the rest of the house. Identifying these specific failures requires more than just feeling for a draft. By utilizing a home heat loss winter California energy audit, we can pinpoint these thermal anomalies. An objective energy audit methodology ensures we distinguish between a duct leak, poor insulation, or a structural bypass, providing a clear path to balancing your home's temperature.
How an Energy Audit Tests for Heat Loss Without Tearing Down Walls
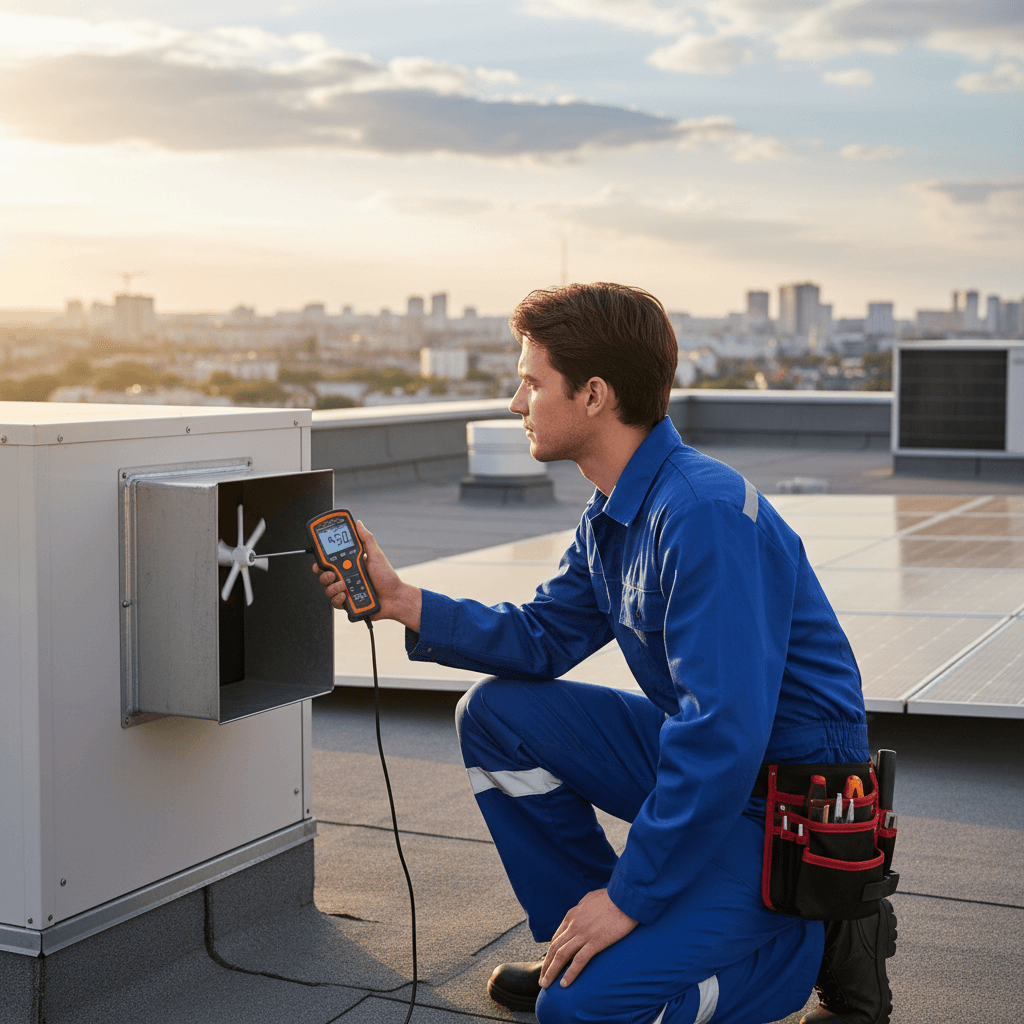
Identifying structural failures does not require a sledgehammer or invasive exploration. Instead, a home heat loss winter California energy audit utilizes non-destructive diagnostic tools that map thermal performance in real time. The process begins by creating a controlled pressure environment within the home, typically using a blower door system. By mounting a powerful, calibrated fan into an exterior doorway, we pull air out of the house to lower the interior pressure. This forces outside air to rush in through every hidden gap, crack, and bypass, essentially magnifying the home's leaks so they can be measured.
This diagnostic tool quantifies the specific volume of air leakage, often measured in Cubic Feet per Minute at 50 Pascals (CFM50). This data point is crucial because it moves the conversation from a subjective feeling of a draft to a mathematical reality. It allows us to calculate exactly how many times the entire volume of air in your home is replaced by outside air every hour, a metric known as Air Changes per Hour (ACH).
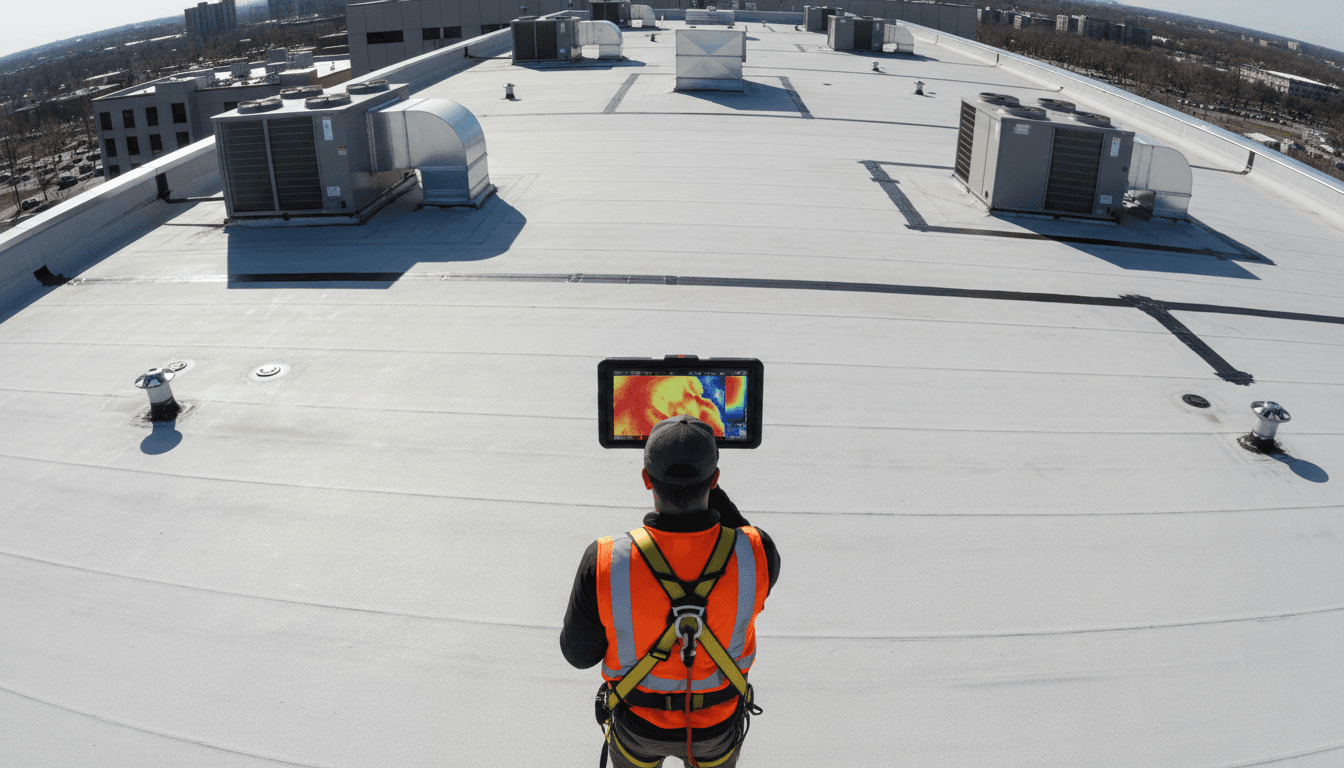
While the home is under pressure, we use high resolution thermal imaging cameras to scan the interior surfaces. These cameras detect infrared radiation, allowing us to see temperature differentials behind drywall that the human eye cannot perceive. We look for the distinct signature of thermal bridging, where wall studs conduct cold, or air washing, where cold air moves through fiberglass batts.
Our objective energy audit methodology integrates these visual findings with AI-powered analysis to filter out anomalies and focus on actionable data. This technology ensures that the results are not influenced by a desire to sell specific products. Instead, the resulting sample energy audit report provides a prioritized list of repairs based on thermodynamic reality. By utilizing a Folsom home energy audit, homeowners receive a surgical assessment of their building envelope, ensuring that every dollar spent on upgrades is targeted at the actual source of the heat loss.
The Hidden Culprits: Recessed Lights, Outlets, and Top Plates

While obvious drafts at door frames are easy to spot, the most significant energy drains are often invisible. Homeowners are frequently surprised to learn that the cumulative effect of small gaps throughout the building envelope can equal leaving a window open year round. These "thousands of tiny holes" are primary targets during a home heat loss winter California energy audit because they represent the most common failures in residential construction.
Recessed "can" lights are major offenders in modern Folsom homes. Unless these fixtures are specifically rated as airtight and insulation contact (IC) rated, they act as direct conduits for warm air to bypass ceiling insulation and enter the attic. Similarly, electrical outlets on exterior walls often lack proper gaskets; this allows cold air to flow behind the drywall and into the living space through the gap between the junction box and the wallboard.
The most overlooked culprit, however, is the top plate. This is the horizontal wooden beam at the top of your wall framing. In the attic, dozens of wires and pipes pass through holes drilled into these plates. If these penetrations are not professionally sealed, they create a direct thermal link between the conditioned rooms and the unconditioned attic. Identifying these leaks through a Folsom home energy audit using an objective energy audit methodology ensures these specific bypasses are documented in your sample energy audit report, preventing the stack effect from pulling your heated air out through the framing itself.
DIY Detection vs. Professional Thermal Imaging
Many homeowners start their search for drafts with an incense stick or by simply feeling for cold air around window sills. While these manual tests can identify obvious air leaks, they fail to reveal the root cause of the pressure imbalances driving the energy loss. A professional home heat loss winter California energy audit replaces this guesswork with scientific precision. Where a homeowner might perceive a drafty door, thermal imaging reveals the missing insulation in the wall header above it or a thermal bridge in the framing.
This distinction is vital for financial planning. Without data, a resident might spend thousands on new windows only to find the home remains chilly because the primary leak was actually in the attic. A Folsom home energy audit often demonstrates that 50 dollars worth of spray foam applied to top plates yields a significantly higher return on investment than expensive glazing upgrades.
Our objective energy audit methodology generates a sample energy audit report that serves as a prioritized roadmap for repairs. This document is not a sales pitch for a specific brand of insulation; it is an objective analysis often required when applying for California energy rebates. It ensures that your improvements qualify for available financial incentives while solving the actual thermal failures of your specific structure.